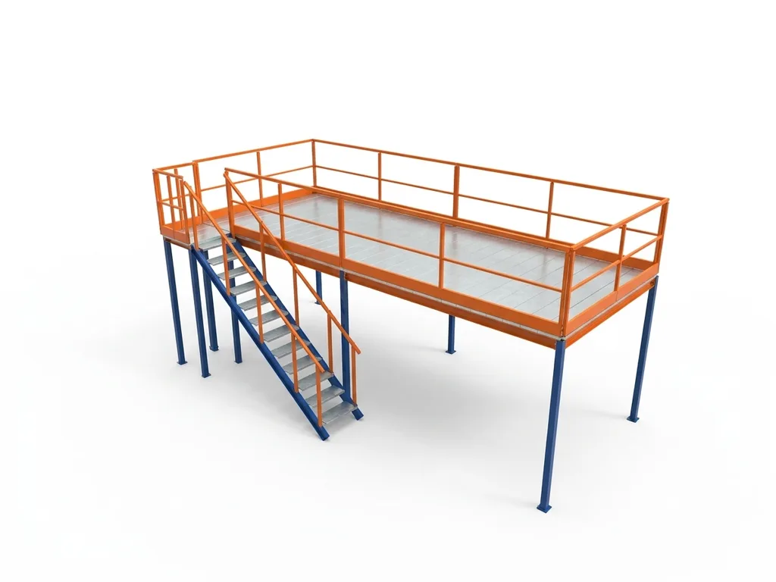
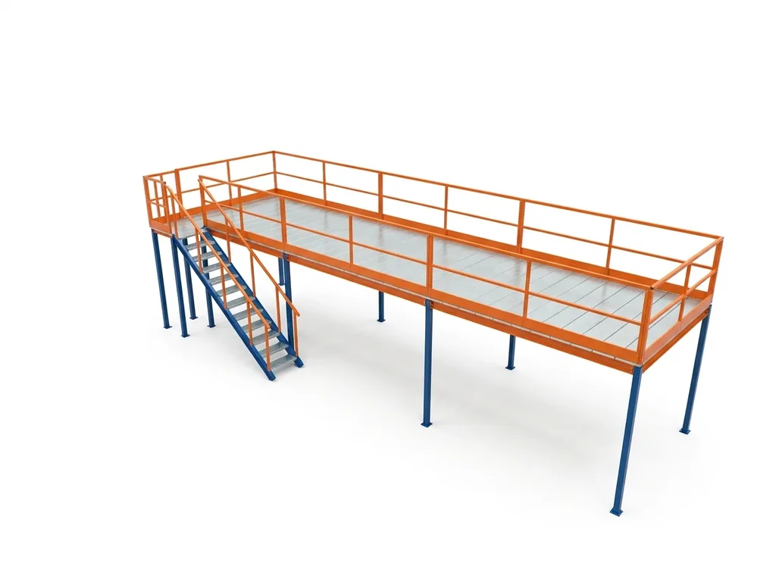
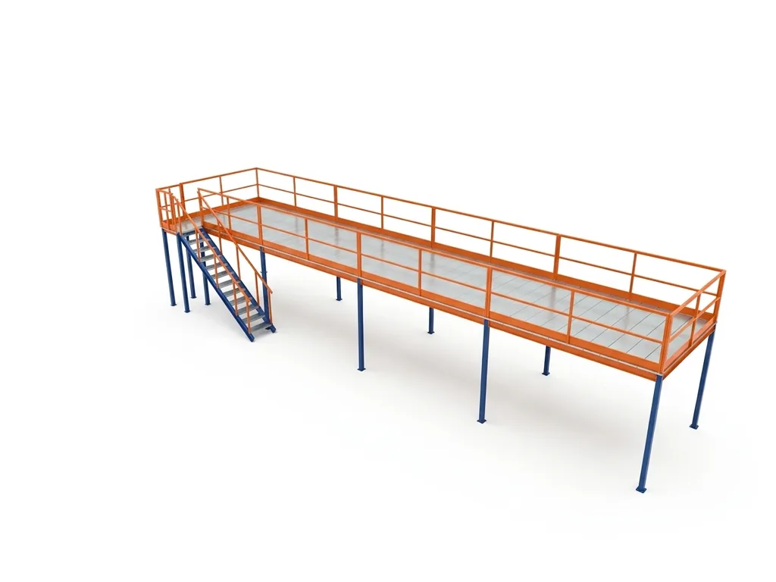
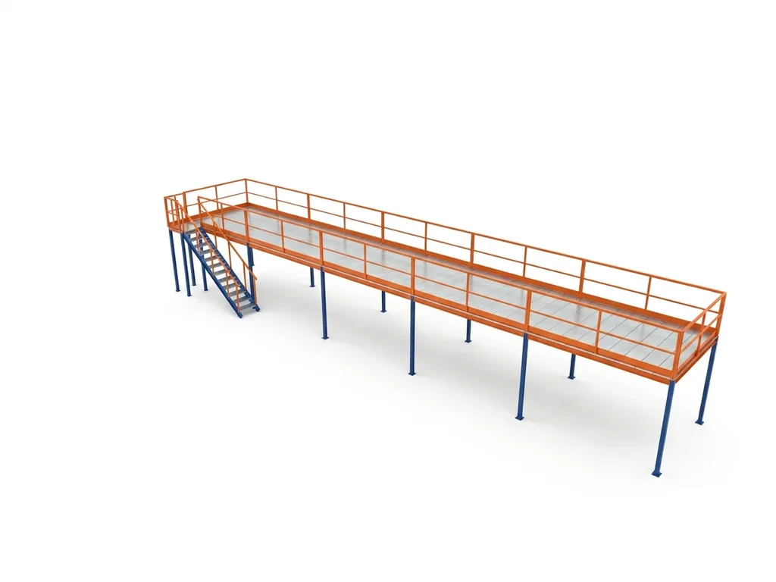
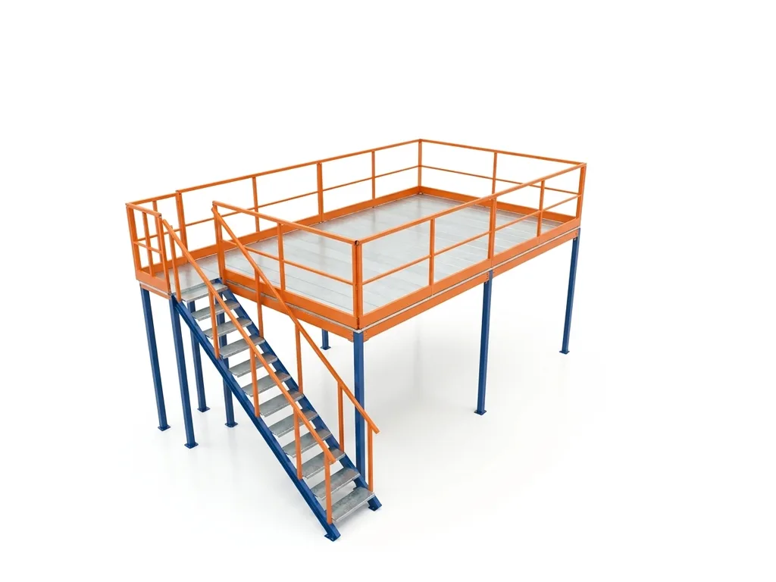
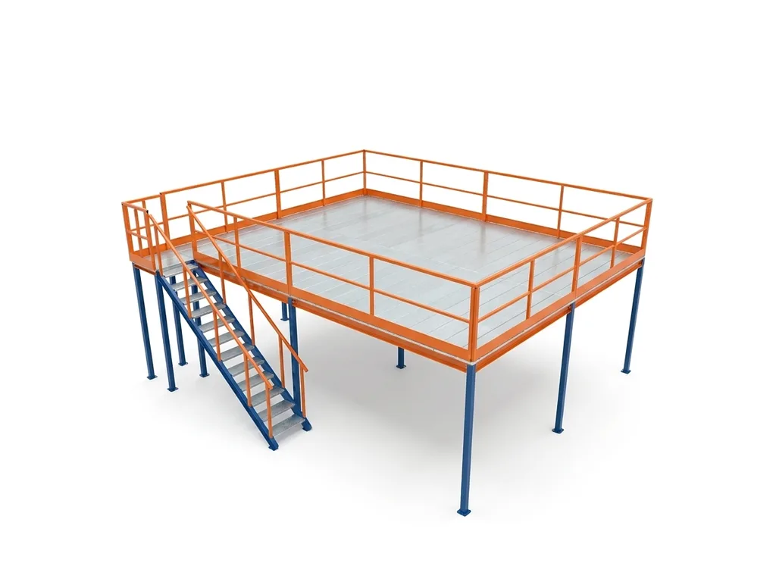
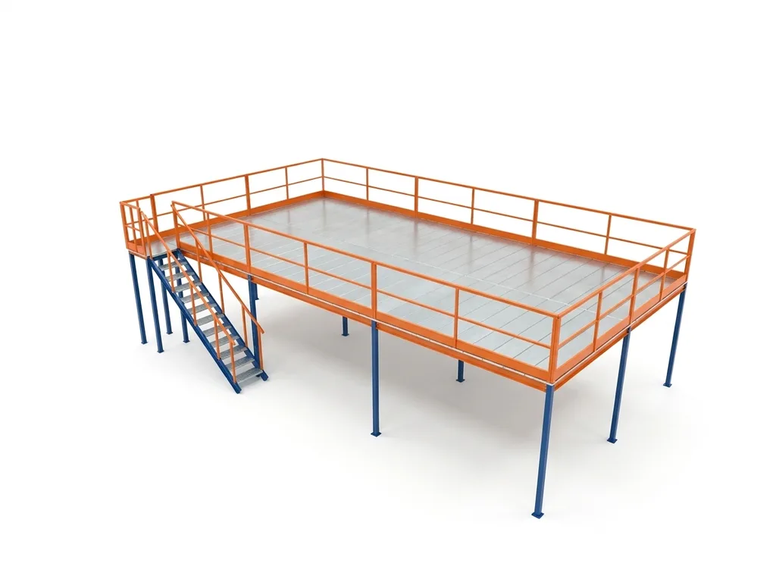
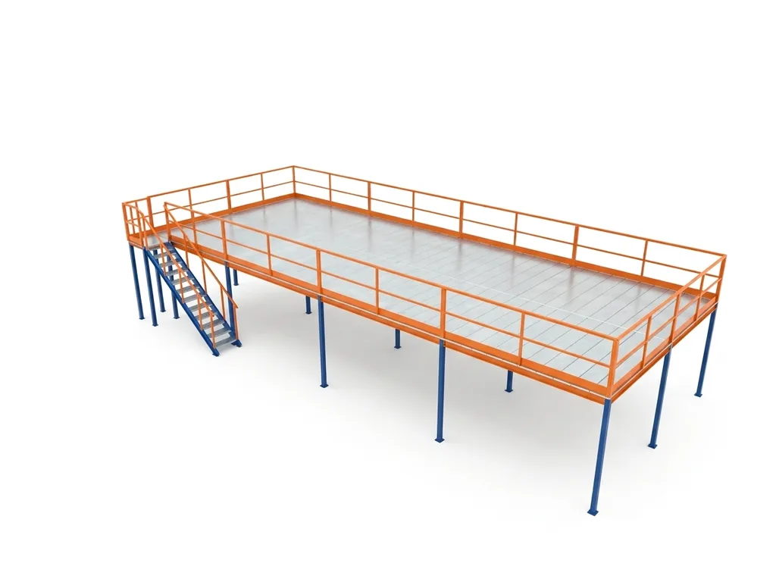
Industrial Mezzanine · 3.78 × 2.99 m · 11 m²
Outside Spain and Portugal: by quotation only, with tailored transport.
Initializing technical configurator...
Image gallery · Industrial Mezzanine
Description · Industrial Mezzanine
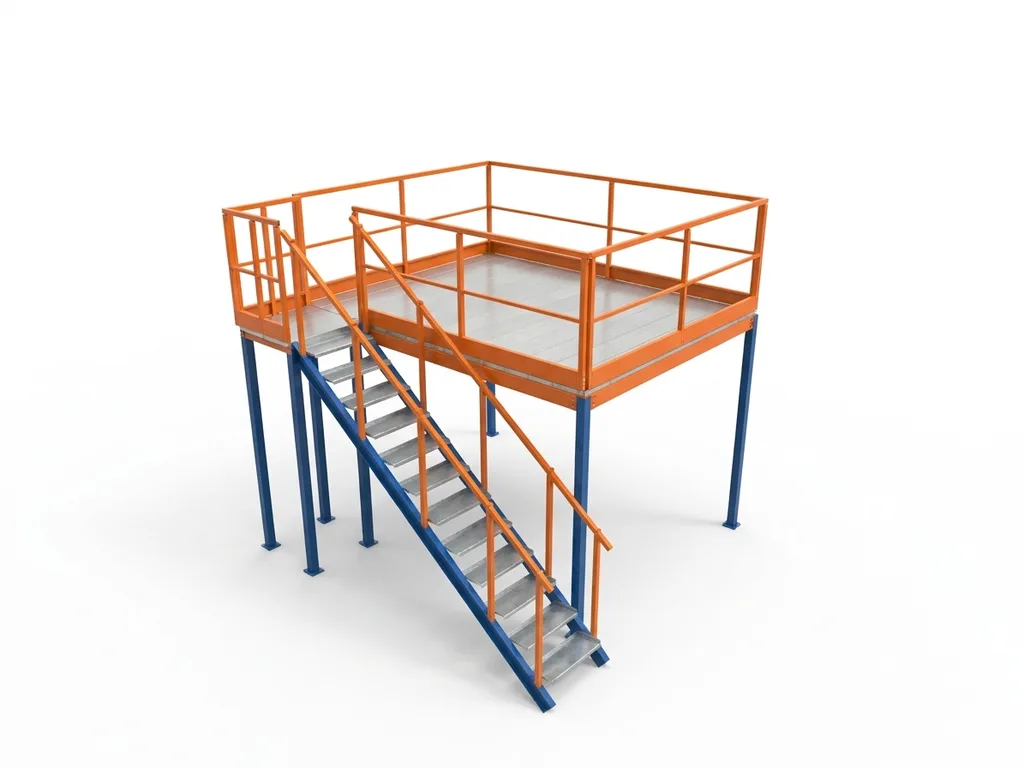
A mezzanine is a versatile metal structure that doubles the usable space of your premises or warehouse, allowing you to organize and store more merchandise without needing to expand your facilities. This type of industrial mezzanine, with a load capacity of 500 kg/m², is ideal for optimizing your business distribution. Its assembly is simple and quick, adapting to various environments, even those with existing columns. The perfect solution to maximize every square meter.
Applicable regulations in Ireland · Industrial Mezzanine · 3.78 × 2.99 m · 11 m²
Mezzanine floors (building work and fixed installation)
In Ireland, a mezzanine floor is building work: a material alteration under the Building Control Act 1990 and the Building Regulations 1997 (art. 11 and Parts A, B and K of the Second Schedule). Under the Building Control Regulations 1997 a Commencement Notice goes to the building control authority 14 to 28 days before work starts (art. 8); a mezzanine adding floor area inside an existing shop, office, industrial or storage building needs a Fire Safety Certificate (art. 11(1)(c)), and with it the Assigned Certifier regime and a Certificate of Compliance on Completion before use (arts. 9 and 20F). Internal works are usually exempted development (Planning and Development Act 2000, s. 4(1)(h)).
A competent designer calculates the structure to the Eurocodes (I.S. EN 1990, 1991 and 1993) with their Irish National Annexes; permanently incorporated structural steel components are construction products under the EU Construction Products Regulation (EU) 2024/3110, with a declaration and CE marking (art. 17); the execution standard for steel structures is EN 1090.
In use it is a workplace under the General Application Regulations 2007: adequate solidity (Reg. 5), clear emergency routes (Reg. 12), a written risk assessment (2005 Act, s. 19) and, at any open edge, suitable and sufficient edge protection (Regs. 99 and 103). Technical Guidance Document B, the official guidance to Part B, expects fire-resisting structure for a raised storage area in an industrial or storage building unless it is one tier with few people and no public, a stair within 3 m of an exit, fire detection and no side over 20 m.
Recommendation: get signed calculations before ordering, confirm notice and certificate with the building control authority, fix a load notice per level, guard every edge and never exceed the design load.
Guidance based on current regulations; it does not replace the legal text or professional advice. · Last checked: 2026-09-08
Related products · Industrial Mezzanine