Industrial Mezz Level · 3.78 x 5.88 m · 22 m²
Outside Spain and Portugal: by quotation only, with tailored transport.
Initializing technical configurator...
Image gallery · Industrial Mezz Level
Description · Industrial Mezz Level
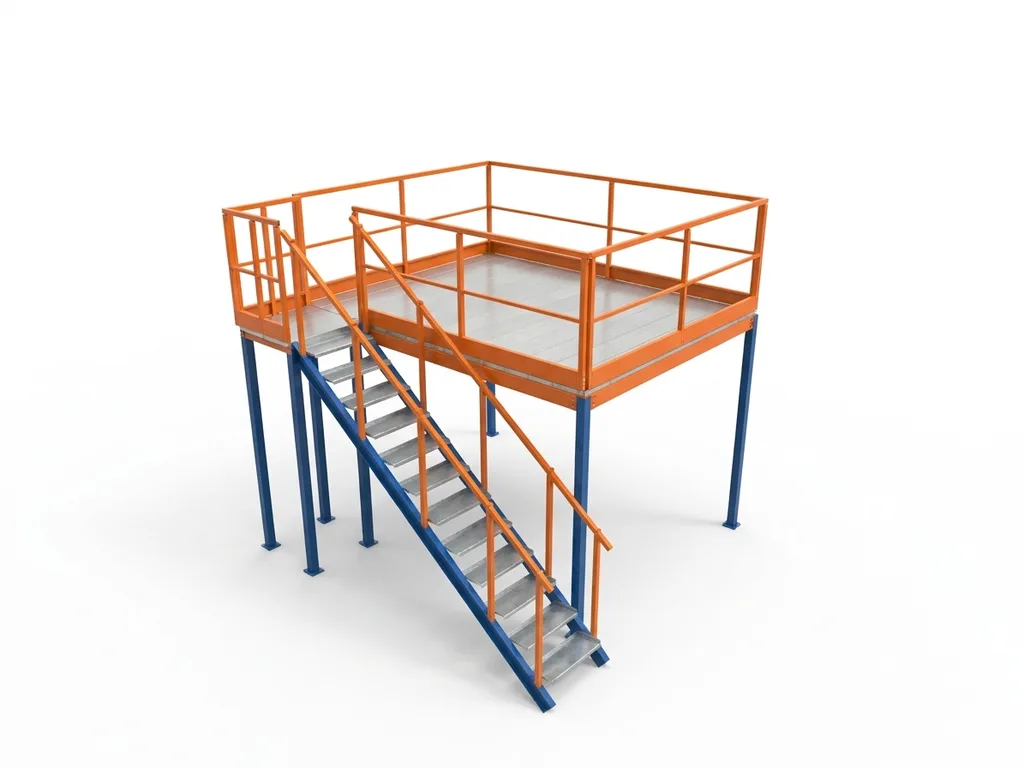
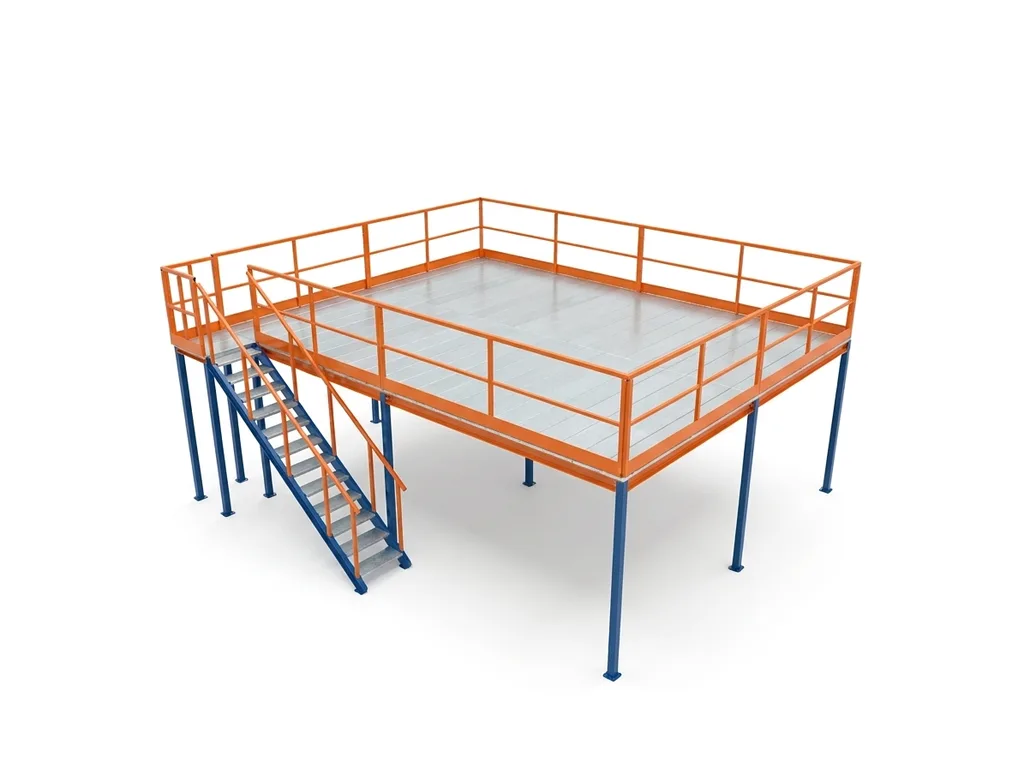
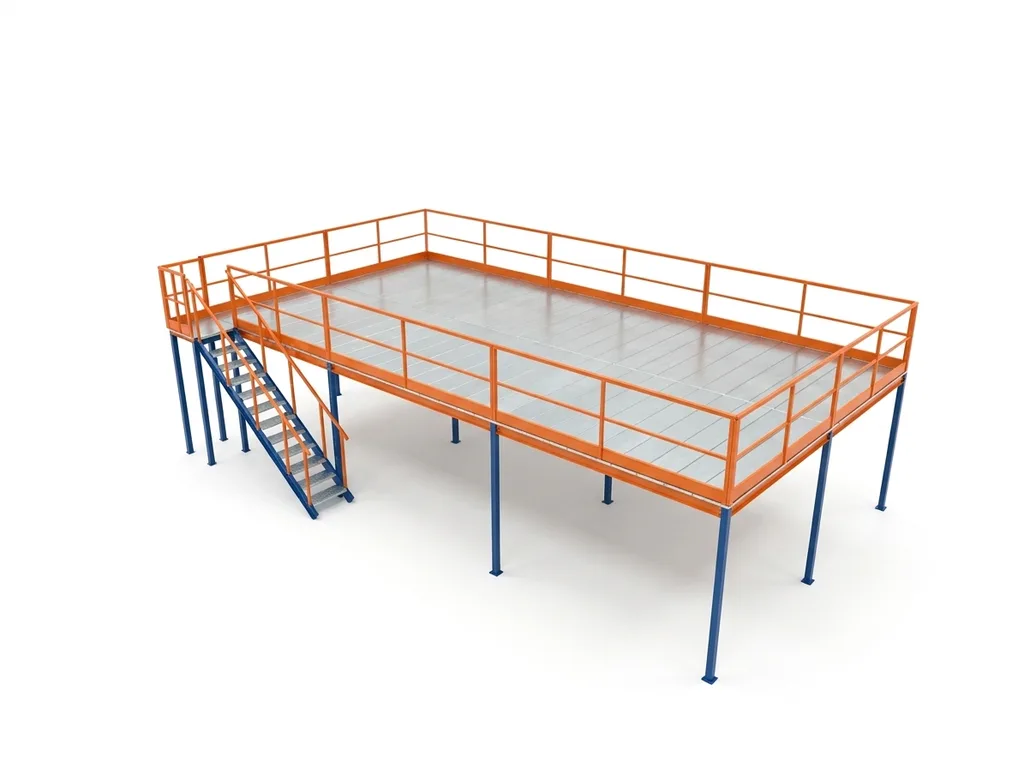
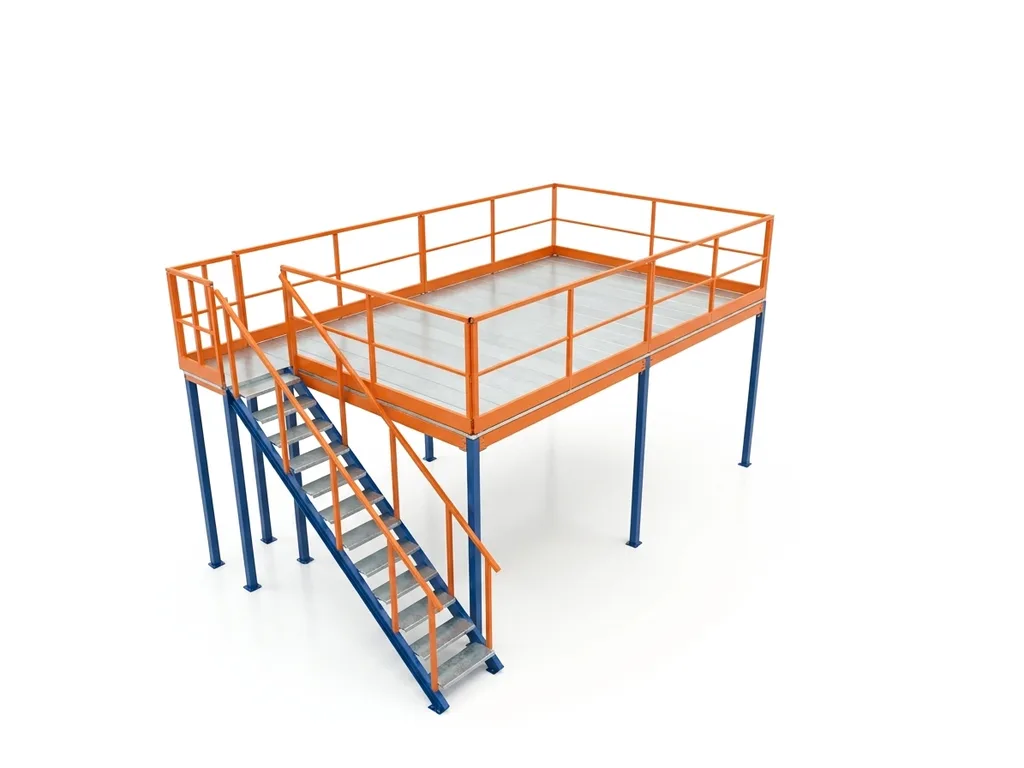
Installing an industrial mezz level measuring 3.78 x 5.88 m creates an instant 22 m² of usable floor space in your warehouse or commercial premises. Elevated at a floor height of 2.48 m with a total height of 368 cm, this robust structure safely supports a high 500 kg/m² load capacity for stock and tools. Finished in durable blue and orange, this 1023.80 kg system includes a perimeter handrail and staircase, maximizing overhead capacity while keeping the ground floor clear.
Utilizing the available vertical height in a warehouse, workshop, or commercial space is the quickest and most direct way to gain useful square footage without undertaking complex construction or changing location. This metal mezzanine, 3.78 meters wide by 5.88 meters deep, provides an additional usable surface area of 22 m² on a raised level situated at a floor height of 2.48 meters. The complete structure reaches 368 cm in height and includes perimeter railing and access ladder for safely organizing work areas, document storage, or merchandise storage. Its high structural performance supports up to 500 kg/m² on the upper level, ensuring maximum resistance for the stored goods.
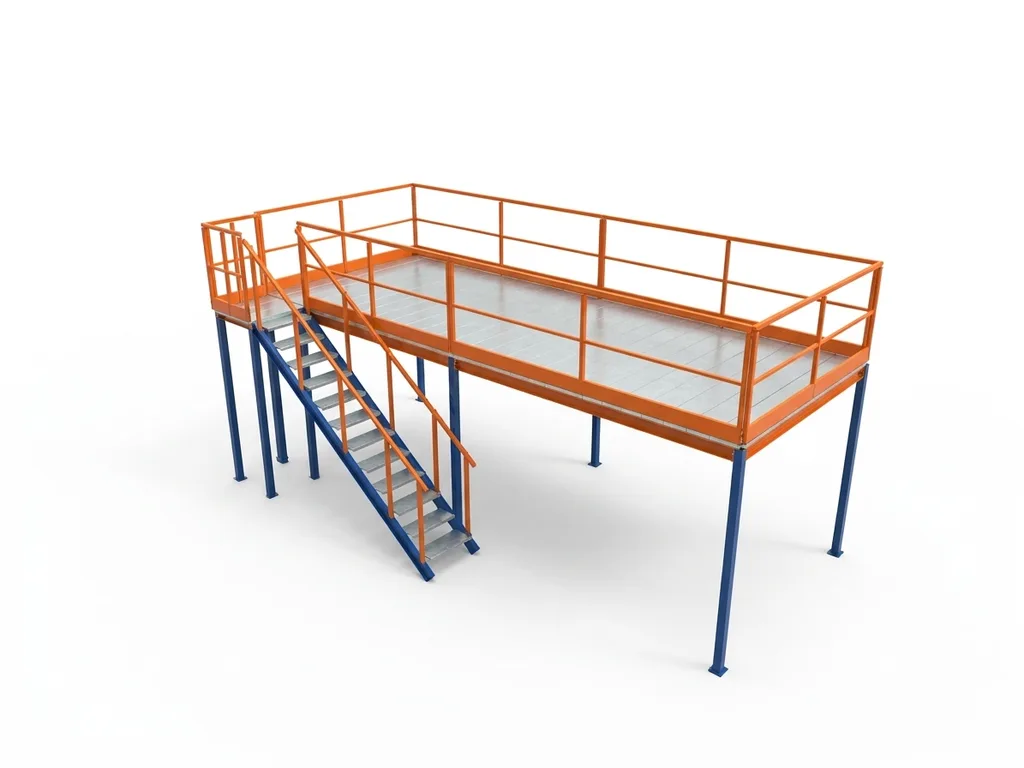
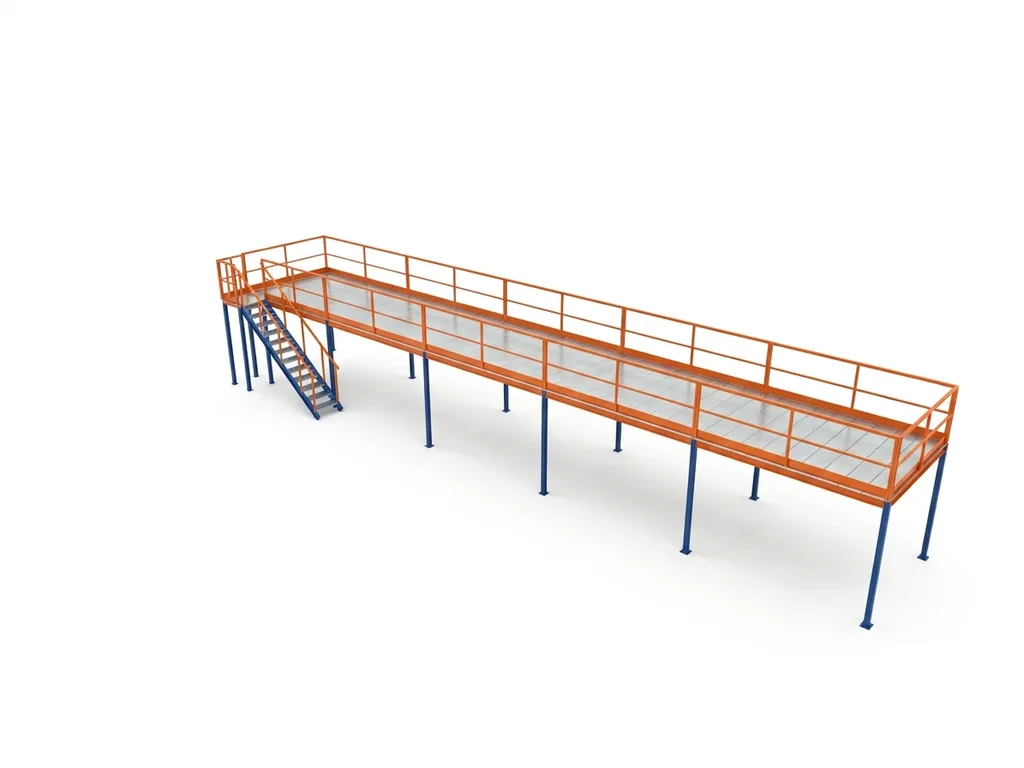
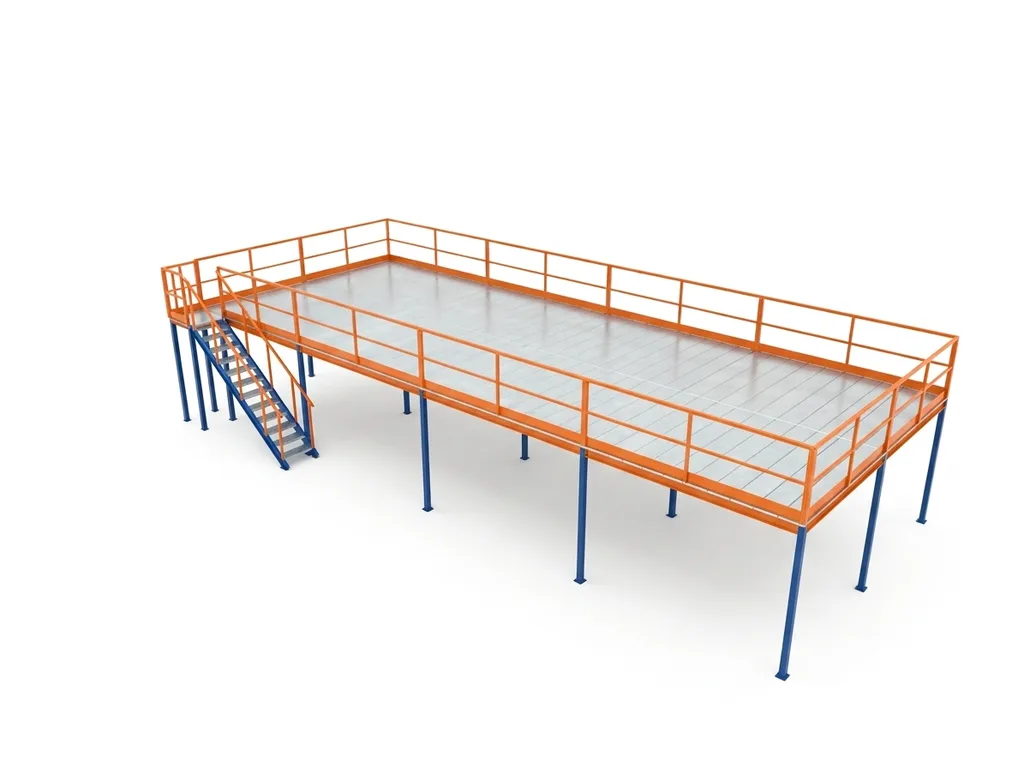
This modular assembly is supplied ready for assembly, allowing it to be easily assembled by the company's own personnel using their own resources. The robust base of the metal mezzanine is distributed into 1 x 2 bays of 3.55 x 2.80 meters per module, totaling a combined weight of 1023.80 kg, which provides firmness and rigidity. Regarding its decorative and protective finish, its blue and orange color combination in high-durability paint stands out for resistance to impacts and scratches. If your project requires a narrower and longer configuration, you can explore the similar surface area metal mezzanine model within the catalog.
Due to its balanced dimensions and approved load capacity, this solution is the perfect option for premises that need to double their floor space without losing usable area on the ground floor. By incorporating the metal mezzanine, the lower area remains completely clear for the free movement of machinery or personnel, while the upper level accommodates the placement of boxes, tools, packages, or store stock. Compared to other models with less depth or larger configurations, this option balances square meters and resistance. Explore our mezzanine solutions to select the alternative that best suits your facility's internal layout.
Frequently asked questions · Industrial Mezz Level
How much weight does the metal mezzanine support per square meter?
What are the exact dimensions and floor height of this metal mezzanine?
How is the metal mezzanine assembled in the facilities?
How are the bays of the metal mezzanine distributed?
What access and protection elements are included?
What finish and colors does this model have?
Are there alternative options within the range if a different layout is desired?
Applicable regulations in Ireland · Industrial Mezz Level · 3.78 x 5.88 m · 22 m²
Mezzanine floors (building work and fixed installation)
In Ireland, a mezzanine floor is building work: a material alteration under the Building Control Act 1990 and the Building Regulations 1997 (art. 11 and Parts A, B and K of the Second Schedule). Under the Building Control Regulations 1997 a Commencement Notice goes to the building control authority 14 to 28 days before work starts (art. 8); a mezzanine adding floor area inside an existing shop, office, industrial or storage building needs a Fire Safety Certificate (art. 11(1)(c)), and with it the Assigned Certifier regime and a Certificate of Compliance on Completion before use (arts. 9 and 20F). Internal works are usually exempted development (Planning and Development Act 2000, s. 4(1)(h)).
A competent designer calculates the structure to the Eurocodes (I.S. EN 1990, 1991 and 1993) with their Irish National Annexes; permanently incorporated structural steel components are construction products under the EU Construction Products Regulation (EU) 2024/3110, with a declaration and CE marking (art. 17); the execution standard for steel structures is EN 1090.
In use it is a workplace under the General Application Regulations 2007: adequate solidity (Reg. 5), clear emergency routes (Reg. 12), a written risk assessment (2005 Act, s. 19) and, at any open edge, suitable and sufficient edge protection (Regs. 99 and 103). Technical Guidance Document B, the official guidance to Part B, expects fire-resisting structure for a raised storage area in an industrial or storage building unless it is one tier with few people and no public, a stair within 3 m of an exit, fire detection and no side over 20 m.
Recommendation: get signed calculations before ordering, confirm notice and certificate with the building control authority, fix a load notice per level, guard every edge and never exceed the design load.
Guidance based on current regulations; it does not replace the legal text or professional advice. · Last checked: 2026-09-08
Related products · Industrial Mezz Level