Industrial Mezzanine Floor · 3.78 x 2.99 m · 11 m²
Outside Spain and Portugal: by quotation only, with tailored transport.
Initializing technical configurator...
Image gallery · Industrial Mezzanine Floor
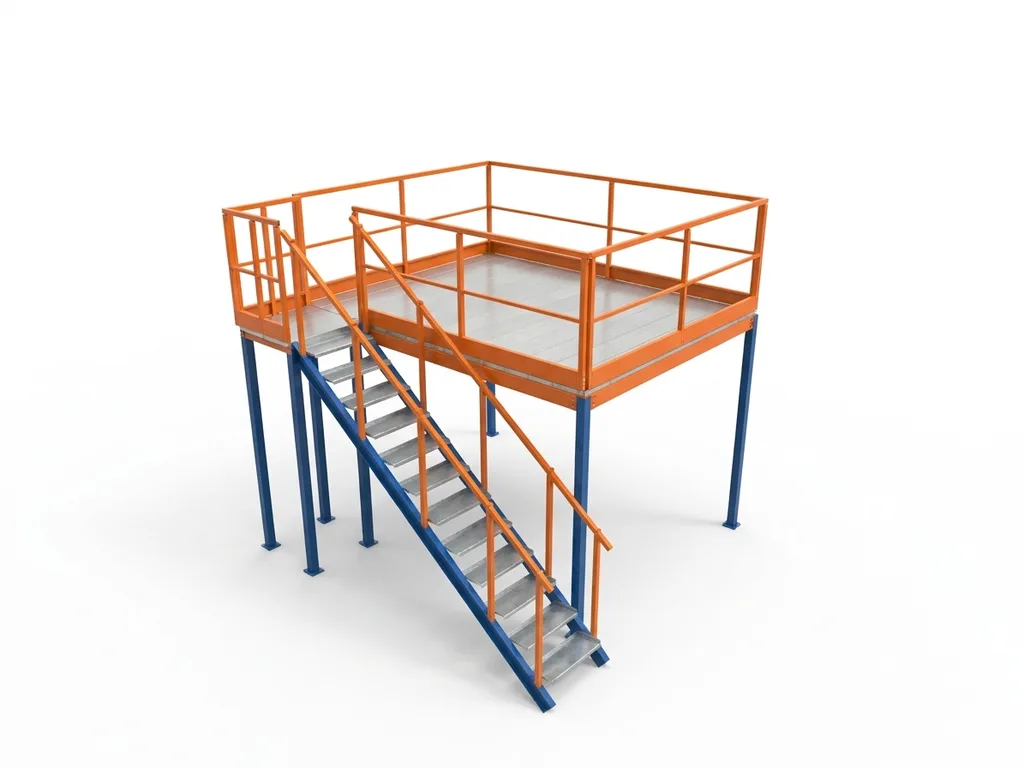
Description · Industrial Mezzanine Floor
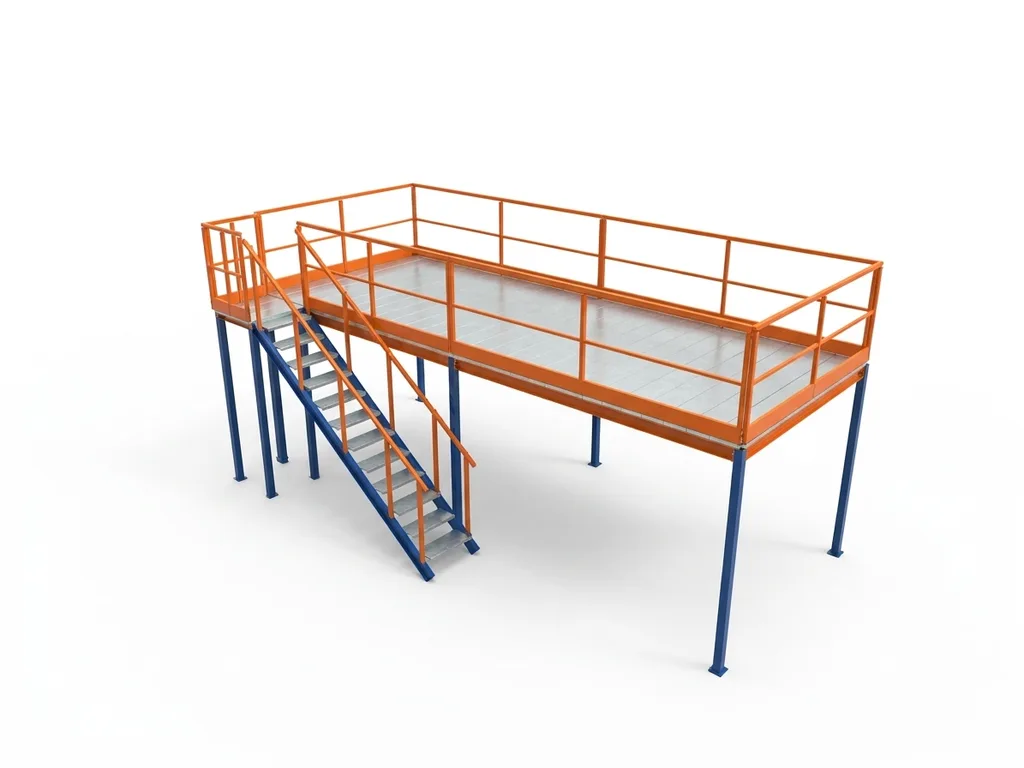
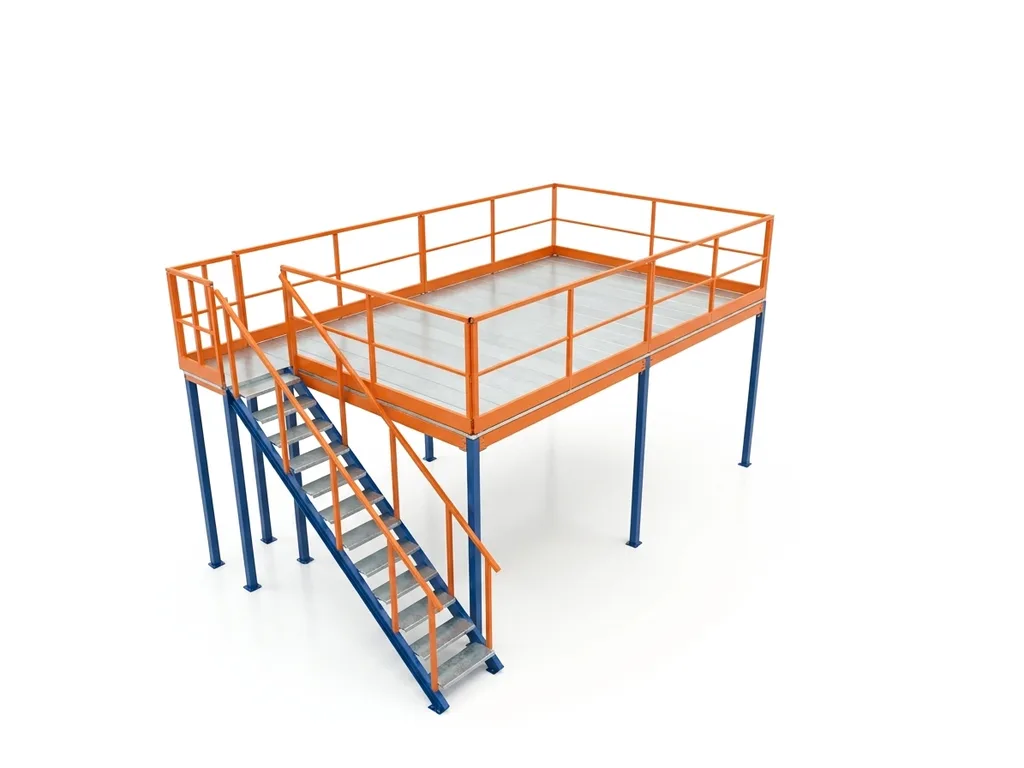
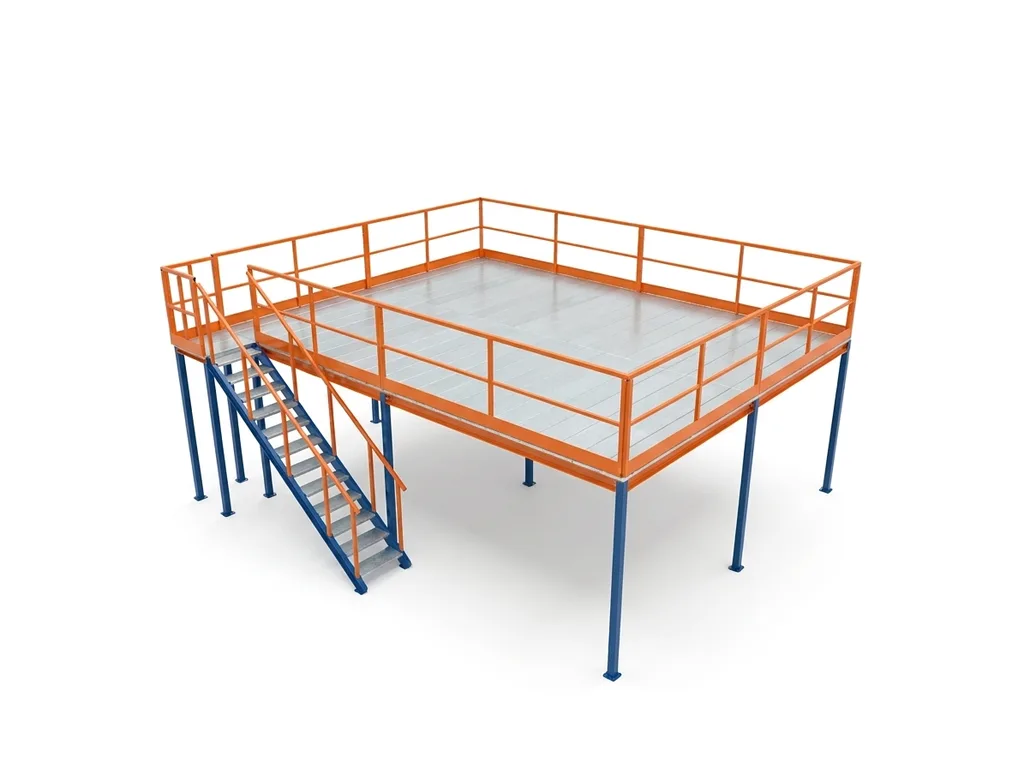
This heavy-duty mezzanine floor measuring 3.78 x 2.99 m provides 11 m² of usable area to maximize your warehouse height. Built with a robust blue and orange steel structure, this unit features a 500 kg/m² load capacity at a platform height of 2.48 metres. Ideal for stockrooms and workshops, the complete kit includes a perimeter handrail and access staircase to ensure safe daily operations without structural alterations. Weighing 601.50 kg, it stands 368 cm high, delivering an efficient spatial upgrade.
Making the most of the free height in a warehouse or premises is the quickest way to multiply operational capacity without needing to undertake complex construction work. A mezzanine with 11 m² of usable surface area allows for the creation of an elevated level situated at a height of 2.48 meters, ideal for storing merchandise in boxes, archive material, or tools that require clear organization. This structure supports a load capacity of 500 kg/m² on its single upper level, offering a very stable base for managing daily inventory. With a total height of 368 cm and a width of 378 cm, it is an excellent option compared to a conventional mezzanine when seeking to optimize a compact work area.
The assembly of this structure is carried out directly using a closed kit with fixed dimensions, designed so that your company's own personnel can carry out the installation without complications. As there are no adjustable floor positions, the unit offers a solid and rigid assembly that weighs a total of 601.50 kg. This mezzanine kit incorporates fundamental elements for protection and daily access, such as the perimeter guardrail and access ladder. To ensure adequate firmness against constant merchandise traffic, direct anchoring to the floor is recommended. Regarding the resistance of the finish, the blue and orange combination protects the metal structure against typical wear and tear in demanding environments.
Due to its compact dimensions and its clear span of 3.55 × 2.80 meters, this model is the ideal choice for workshops, archives, or retail stores that need to gain usable space without blocking the passage of machinery or lower areas. If your installation requires a larger surface area, you can compare the features of this kit with a larger format metal mezzanine in our catalog. Integrating this industrial mezzanine guarantees clearing the main floor, optimizing workflow, and providing a fully functional elevated space from day one.
Frequently asked questions · Industrial Mezzanine Floor
What usable surface area and load capacity does this mezzanine offer?
How many levels does the structure include and how is its height adjusted?
How is this mezzanine assembled?
What are the complete dimensions and clear span of the kit?
What finish does this mezzanine structure come in?
Is it possible to install the product in areas with structural columns?
How does this mezzanine differ from other options?
Applicable regulations in Ireland · Industrial Mezzanine Floor · 3.78 x 2.99 m · 11 m²
Mezzanine floors (building work and fixed installation)
In Ireland, a mezzanine floor is building work: a material alteration under the Building Control Act 1990 and the Building Regulations 1997 (art. 11 and Parts A, B and K of the Second Schedule). Under the Building Control Regulations 1997 a Commencement Notice goes to the building control authority 14 to 28 days before work starts (art. 8); a mezzanine adding floor area inside an existing shop, office, industrial or storage building needs a Fire Safety Certificate (art. 11(1)(c)), and with it the Assigned Certifier regime and a Certificate of Compliance on Completion before use (arts. 9 and 20F). Internal works are usually exempted development (Planning and Development Act 2000, s. 4(1)(h)).
A competent designer calculates the structure to the Eurocodes (I.S. EN 1990, 1991 and 1993) with their Irish National Annexes; permanently incorporated structural steel components are construction products under the EU Construction Products Regulation (EU) 2024/3110, with a declaration and CE marking (art. 17); the execution standard for steel structures is EN 1090.
In use it is a workplace under the General Application Regulations 2007: adequate solidity (Reg. 5), clear emergency routes (Reg. 12), a written risk assessment (2005 Act, s. 19) and, at any open edge, suitable and sufficient edge protection (Regs. 99 and 103). Technical Guidance Document B, the official guidance to Part B, expects fire-resisting structure for a raised storage area in an industrial or storage building unless it is one tier with few people and no public, a stair within 3 m of an exit, fire detection and no side over 20 m.
Recommendation: get signed calculations before ordering, confirm notice and certificate with the building control authority, fix a load notice per level, guard every edge and never exceed the design load.
Guidance based on current regulations; it does not replace the legal text or professional advice. · Last checked: 2026-09-08
Related products · Industrial Mezzanine Floor