Entrepinares Expansion: Lessons in Logistics and Storage
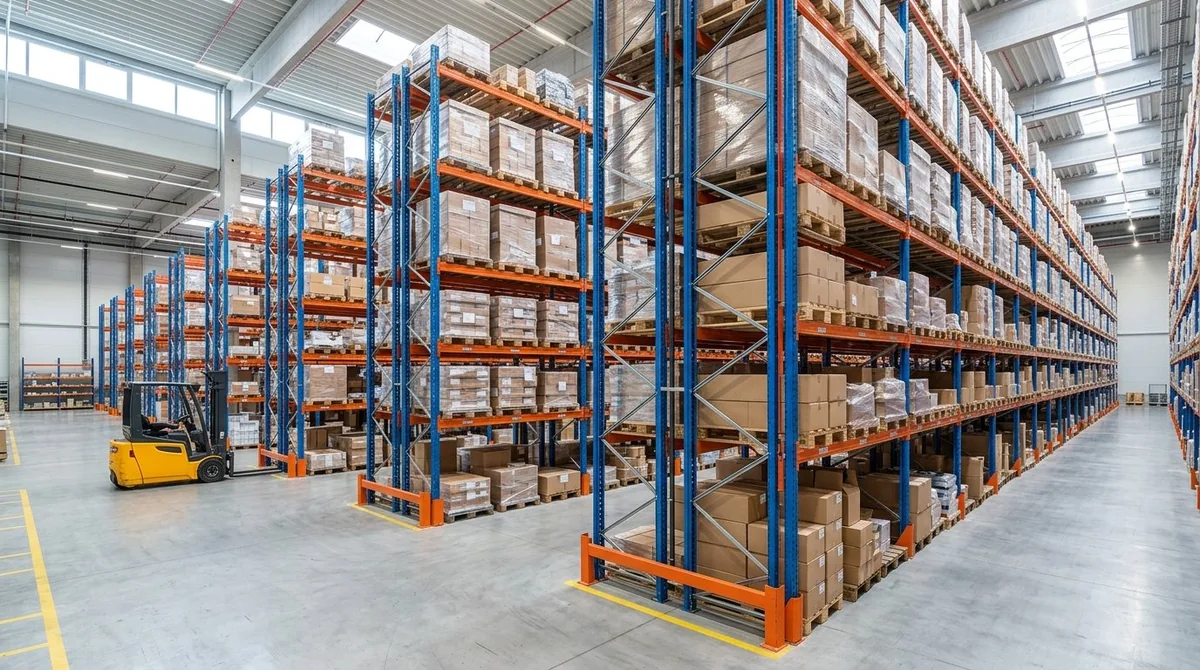
On August 5, 2026, Grupo Entrepinares announced on its website an investment plan for its Las Arenas (Valladolid) facility, with works set to exceed 60 million euros and a projected completion by 2027. Europa Press, Diario de Valladolid, and El Mercantil published the news that same day, followed by Cadena de Suministro on August 26.
A clarification: Rackspoint is not involved in this project and has no knowledge of the racking systems to be installed. What follows is an analysis of a public announcement from the perspective of a pallet racking manufacturer.
What Entrepinares Announced, Figure by Figure
The investment is divided into three parts:
- €27.5 million for two high-maturation chambers with an approximate capacity of 10,000 pallets and a new finished product warehouse for about 2,000 pallets.
- €18 million to expand sliced packaging capacity and adapt the center to new formats.
- €15 million to automate lines and improve process stability.
The total comes to €60.5 million. The stated objective is to improve internal flows and increase picking and dispatch capacity. CEO José Manuel García Bejines highlights reducing cycle times and gaining flexibility to meet demand peaks.
What the News Doesn't Say About the New Warehouse
The sources do not specify the size, height, type of racking, temperature, or automation of the new chambers. As a reference, supplier ULMA described automating maturation in 2015 with AGVs and storage in two cold rooms; drying, which according to that note requires 10°C and 80% relative humidity, was mentioned there as a subsequent project, not as completed work. In 2021, and again in 2022, an expansion with three more maturation chambers was announced. This is the starting point, not the 2026 project.
Four Lessons for an SME Expanding Its Warehouse
1. Expansion is Declared Before Purchasing the First Rack
Before any design work begins, the user must inform the designer of any anticipated future changes (expansions, changes in palletizing, new products) and the specifications of the largest handling equipment. This detail is governed by the European standard EN 15629, which applies across all twelve markets. If you plan to change your forklift or double your stock in two years, state it now. Subsequent changes to the configuration require the design manager to recalculate and approve the new conditions in writing. Industry guides reflect the same principle.
At K-PAL, this means choosing with margin: upright frames of 255, 300, and 353 cm; beams of 184 cm (two europallets per level) or 269 cm (three); 2 to 6 levels per bay; and 1,000 kg per level as standard or 1,500 kg for the heavy-duty version, which is only available in the 269 cm width.
2. It's About Pallets and Forklifts, Not Square Meters
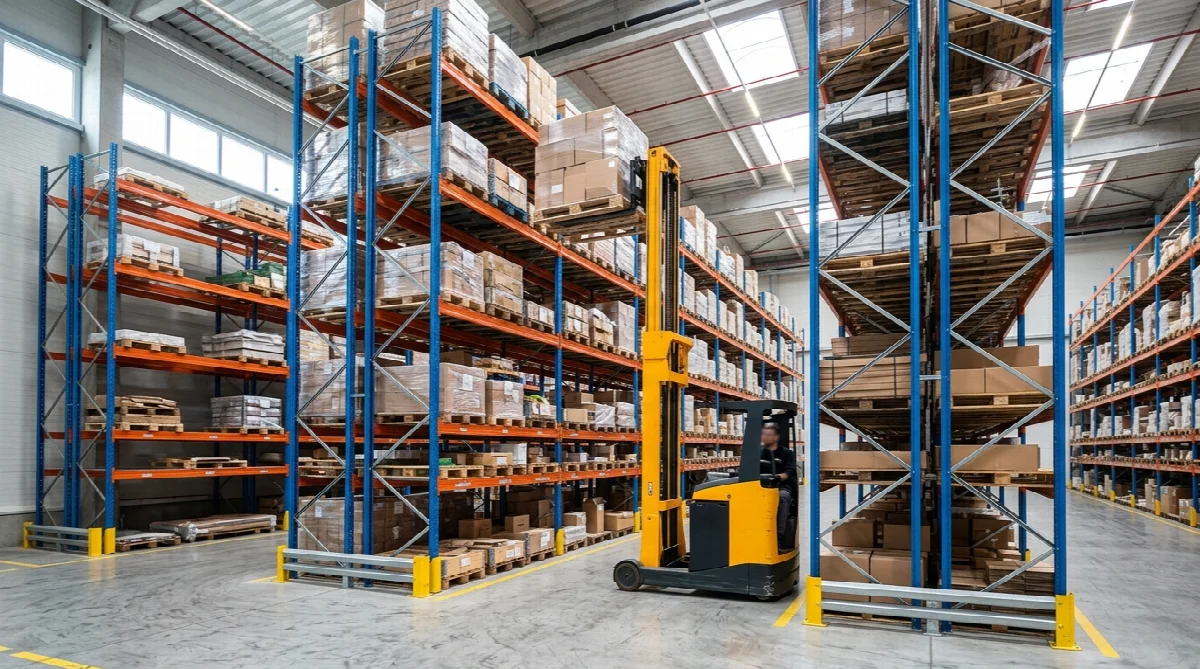
The announcement refers to 10,000 and 2,000 pallets, not square meters. The pallet dictates the frame depth, and the forklift dictates the aisle width. At K-PAL, the depth is 100 cm, suitable for the standardized europallet. The aisle width is not determined by available space but by the vehicle: it starts with the width of the forklift or the largest load, adds a maneuvering margin on each side—greater for two-way traffic than one-way—and reserves a dedicated lane for pedestrians when they share aisles with forklifts. The work equipment and occupational safety regulations in each country also set a minimum aisle width and require sufficient safety separation where vehicles and pedestrians move simultaneously. Outside of Europe, the starting point is the same: the forklift you will use, and the specific requirement is set by each country's regulations.
3. The Chamber Environment is a Design Consideration
Two maturation chambers imply continuous cold and humidity. Exposure to weather, seismic activity, and chemical agents is one of the factors the user must communicate to the designer before any calculations are made. For a food company, Regulation (EC) 852/2004 also applies: premises intended for foodstuffs must prevent condensation and undesirable mold on surfaces. Where food is handled, these surfaces, including equipment, must be smooth, washable, and corrosion-resistant. No standard specifies the finish for racking in a cold chamber; this is a matter of professional judgment. Our racks are supplied with a painted finish; if you will be operating at 10°C and 80% humidity, state this when making your inquiry.
4. Palletized Goods and Hand-Picked Items Require Different Racking
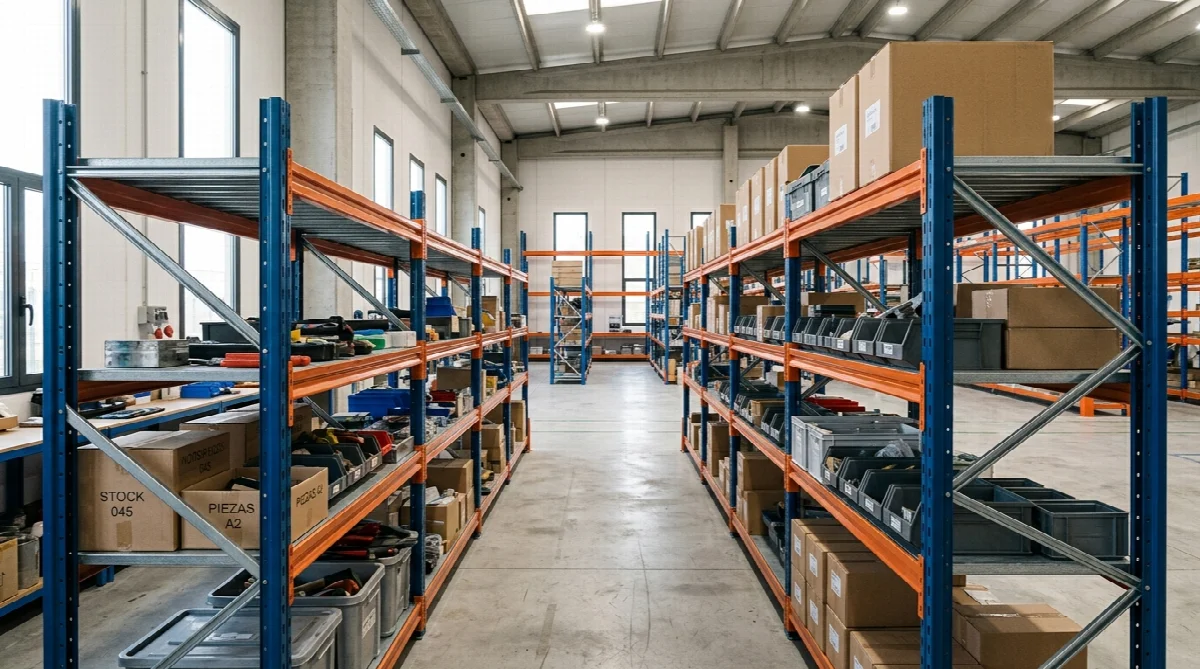
Entrepinares separates full pallet storage from order picking, where pallets are opened and items are picked box by box. This separation dictates the type of racking: pallets moved by forklift go into pallet racking; boxes picked by operators go onto shelving. In SP Titan heavy-duty racking, the C-Beam measures 180 cm high, 150 cm wide, and 60 cm deep, supporting 600 kg per shelf; the Span measures 250 cm by 200 cm by 60 cm and supports 800 kg per shelf. Both have 4 levels. The figure is per shelf with the load distributed; the total for the bay is the sum of its levels.
A note on scope. The European standard EN 15635, on the use and maintenance, covers systems served by handling equipment operating very close to the structure, and warns that others are only partially covered. In a workshop Titan installation, its criteria apply as transferable good practice, not as an obligation. For a domestic garage or storage room, the standard itself excludes domestic storage from its scope. Manufacturer's instructions apply there.
Safety in the New Installation: What is Inspected
What a safety technician inspects in a new pallet racking installation is always the same, regardless of the warehouse's location:
- Floor Slab: The supplier and user inspect it together before assembly, and the pressure of the base plates against punching is checked.
- Anchoring: Only to the floor slab; never to the building walls.
- Load Signage: Maximum loads per level and per bay, their distribution, and the spacing between levels, preferably at the bay ends.
- Upright Protectors: On the end uprights of each row, with sufficient height and impact absorption capacity for the forklift operating in that aisle. At K-PAL: L-shaped post protector, U-shaped protector, and barrier.
- Inspections: Daily visual inspection by staff, weekly and monthly by the responsible person, annual inspection by an independent expert, with damage recording.
Industry guides cover these points. The reference document for risk assessment is the legislation of each country.
Frequently Asked Questions
What regulations apply to an SME expanding its pallet warehouse?
The mandatory part is national: workplace safety is regulated in each country by its own labor legislation, and these are the texts that must be consulted. European standards EN 15629, EN 15635, and EN 15512 are not binding in themselves but serve as the basis for risk assessment in any of the EU markets.
Does what is required for pallet racking apply to shelving?
Only by analogy. Pallet racking guides are dedicated to palletized loads, and their criteria—load signage, floor slab anchoring, inspections, and not modifying the configuration without recalculation—are good practice for a workshop Titan but not an obligation. For domestic use, neither national labor legislation nor EN 15635, which excludes domestic storage from its scope, applies.
How to Request a Quote
With the data the designer needs for calculation: clear height and floor slab, pallet (dimensions, weight, and height), largest forklift and its aisle width, pallets per level, levels per bay, environment, and planned expansions. We will tell you if you need standard or heavy-duty racking; combinations are available in our pallet racking systems.